
Price Reduction - New Construction - Primary on Main

Address
4561 Crimson Pass, Graniteville, SC
Price
$ 269,400
Property Attributes
- MLS#222824
- TypeSingle Family
- Listing Status Active
- CountyAiken
- CityGraniteville
- NeighborhoodHighland Hills
- Zip29829
- Style
- Year Built1714
- Price$ 269,400
- Bedrooms3
- Full Bathrooms2
- Half Bathrooms0
- Sqr Footage1714
Data Source:
Aiken MLS (AMLS)
Property Description
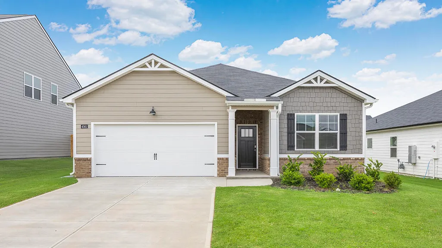
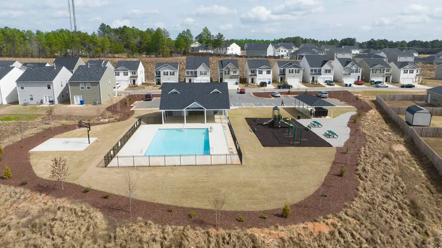
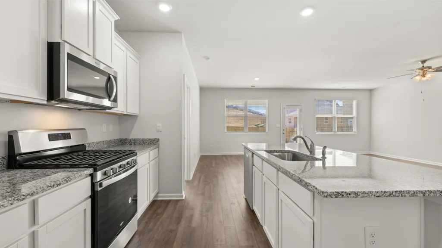
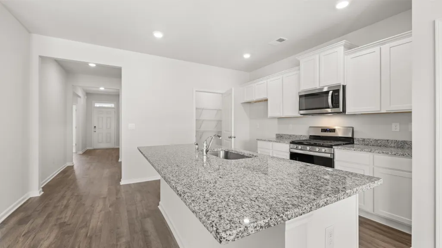
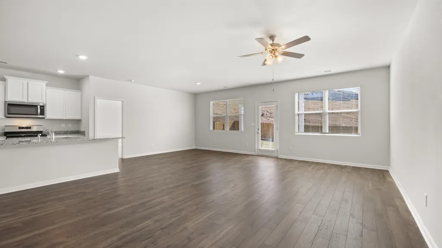
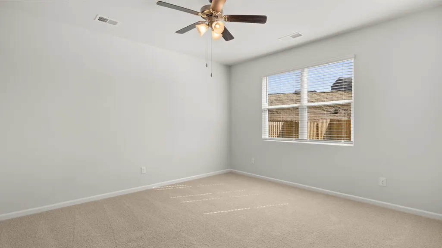
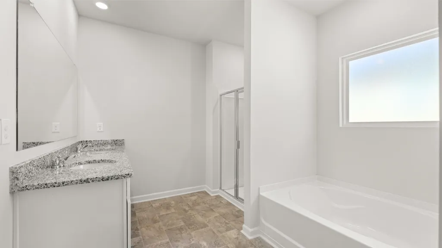
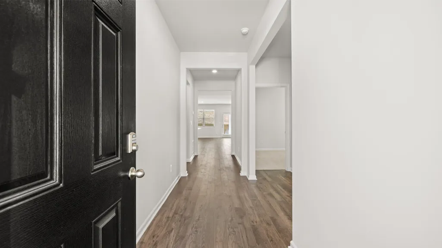
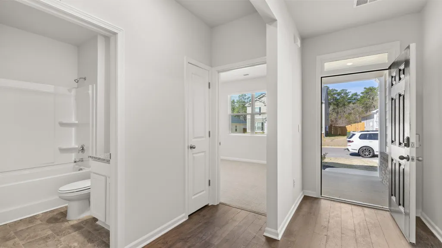
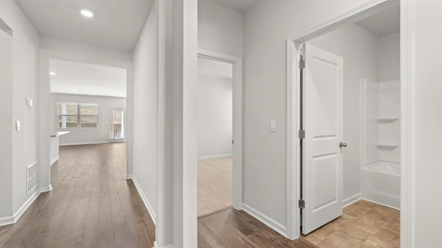
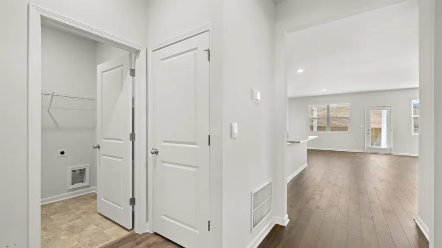
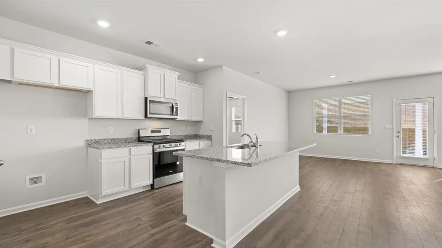
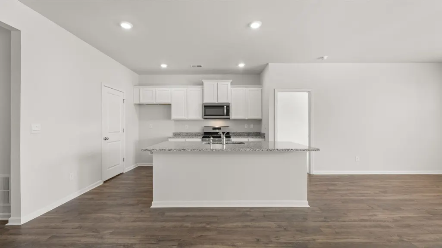
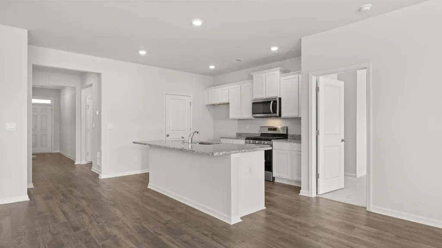
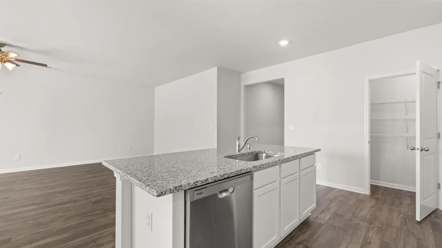
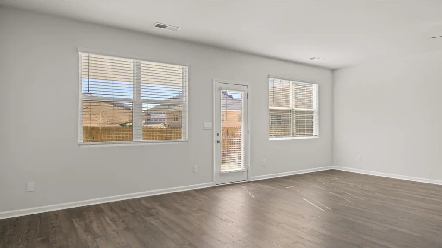
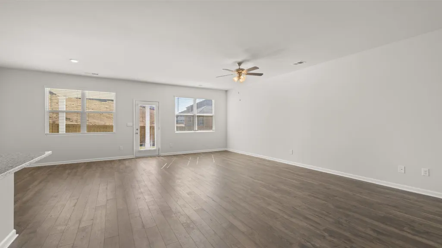
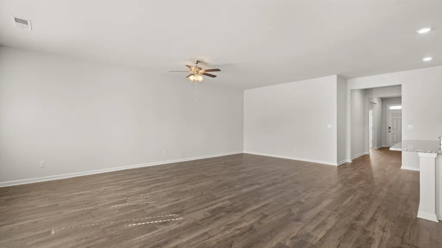
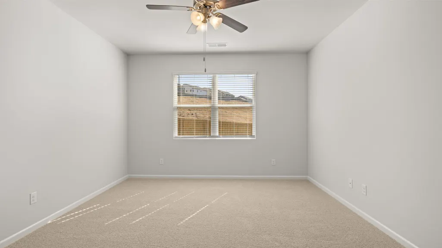
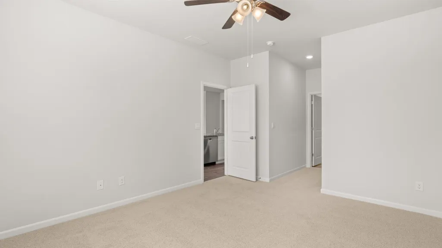
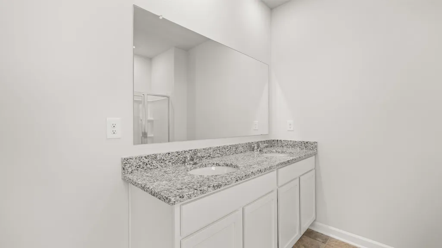
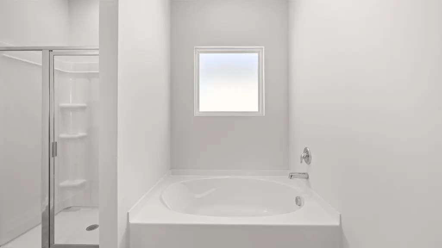
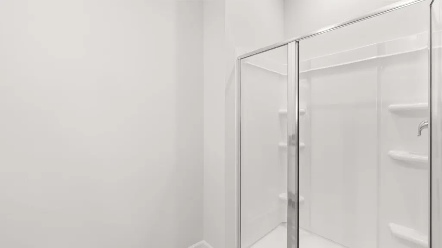
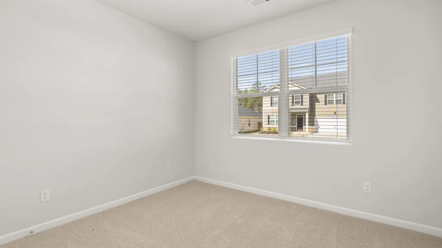
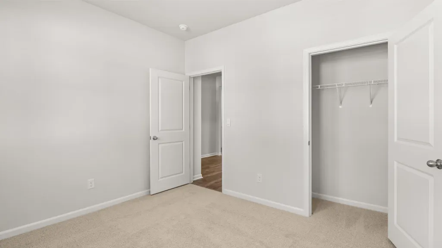
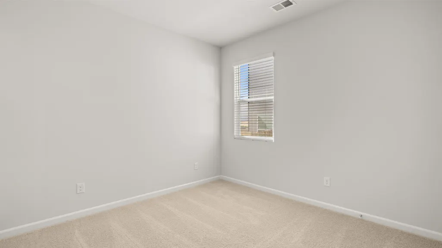
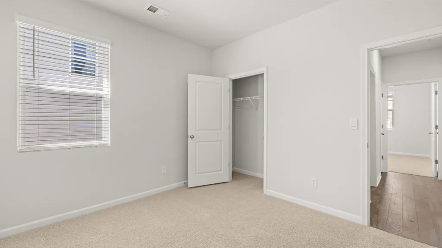
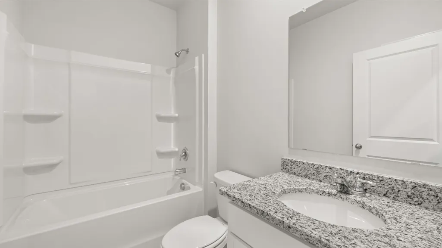
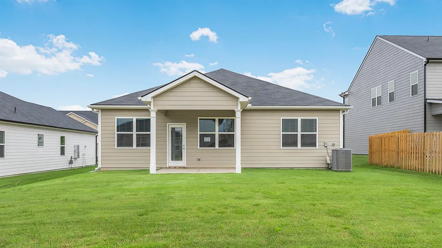
4.99% fixed Rate + 6K Closing Costs | New Construction Pool Community Next to I 20 & Downtown Aiken | Smart Home | Qualified buyers may receive fixed interest rate as low as 4.99% plus up to 6,000 in seller paid closing costs when using the preferred lender and closing by 7/31/26. Highland Hills is an incredible swim community with a private neighborhood pool, cabana, playground, basketball court streetlights, and sidewalks. Highland Hills is conveniently located less than one mile from great schools, and I-20. The Aria. Gather round the chef inspired kitchen that flows into the family room and a casual dining area where friends and family can linger. Escape to a private bedroom suite with spa-like bath, spacious secondary bedrooms invite natural light and features plenty of extra storage. And you will never be too far from home with Home Is Connected.® Your new home is built with an industry leading suite of smart home products that keep you connected with the people and place you value most. Photos used for illustrative purposes do not depict actual homes. Financing offered by DHI Mortgage Company, Ltd. (DHIM). Branch NMl5 #1679072. 4234 Wheeler Rd., Martinez, GA 30907. Company NMl5 #14622. DHIM is an affiliate of D.R. Horton. For more information about DHIM and its licensing please visit http://www.dhimortgage.com/affiliate. All terms and conditions subject to credit approval, market conditions and availability. D.R. Horton has locked-in, through DHIM, a fixed interest rate for a pool of funds. Rates only available until the pool of funds is depleted or rate expires. Interest rate offered applies only to the D.R. Horton family of brand properties purchased as borrower's principal residence. Rate is not applicable for all credit profiles and may require the borrower to pay points to obtain the advertised rate. Restrictions apply. Buyer is not required to finance through DHIM to purchase a home; however, buyers must use DHIM to receive the advertised rate. Additional dosing costs will apply. Please contact your Mortgage Loan Originator for complete eligibility requirements. May not be able to be combined with other available D.R. Horton offers or discounts. Contact a D.R. Horton sales representative for more information and for a list of available homes. Property restrictions apply. Photos are representational only. Equal Housing Opportunity. APR= Annual Percentage Rate. HOA= Homeowners Association. FHA= Federal Housing Administration. VA= U.S. Department of Veterans Affairs. USDA= U.S. Department of Agriculture. SBC= Standby Commitment. REV: 05/22/24 I Expires on the close by date listed above
| Elementary School | Middle School | High School |
|---|---|---|
| Byrd Elementary School | Leavelle Mccampbell Middle School | Midland Valley High School |
| Price History | |
|---|---|
| 4/15/2026 | Listed $284,930 |
| 5/27/2026 | Listed $285,930 |
| 6/5/2026 | 2$279,930 |
| 6/8/2026 | 4$269,500 |
| 6/18/2026 | Listed $269,400 |
| 7/13/2026 | 1$266,805 |
| 7/27/2026 | Listed $266,900 |
| 8/3/2026 | 1$269,500 |
| 9/4/2026 | Listed $269,400 |
General Features
| Sewer | Public Sewer |
|---|---|
| Heating | Forced Air,Natural Gas |
| Cooling | Central Air |
| Utilities | Underground Utilities |
| Possession | Close Of Escrow |
| Roof | Composition |
| Appliances | Microwave,Range,Tankless Water Heater,Gas Water Heater,Dishwasher,Disposal |
| HOA Fee | 350 |
| Garage Spaces | 2 |
| Patio/Porch Features | None |
| Architectural Style | Ranch |
| Pool Features | Community |
| Security Features | Smoke Detector(s) |
| Construction Materials | Brick,HardiPlank Type |
| Year Built | 1714 |
| Levels | One |
| Property Subtype | Single Family Residence |
| Community Features | See Remarks,Other,Pool |
| Assoc Fee Paid Per | Annually |
| County | Aiken |
| New Construction | true |
| Property Type | Residential |
| HOA | true |
| Attached Garage | false |
| Subdivision Name | Highland Hills |
| Garage Y/N | true |
| Other Structures | None |
| Total Rooms | 6 |
| Full Baths | 2 |
| Status | Active |
| Directions | From I 20 East, take exit 11 and turn left onto Bettis Academy Rd. From I 20 West take right onto Bettis Academy Rd. Highland Hills is 3/4 mile on the right. Model homes are first two homes on Vermilion Loop. |
| High School | Midland Valley |
| City | Graniteville |
| Carport Y/N | false |
| Elementary School | Byrd |
| Home Warranty Y/N | true |
| Middle/Junior High School | Leavelle Mccampbell |
| Virtual Tour | https://www.propertypanorama.com/instaview/aiken/222824 |
| Standard Status | Active |
Interior Features
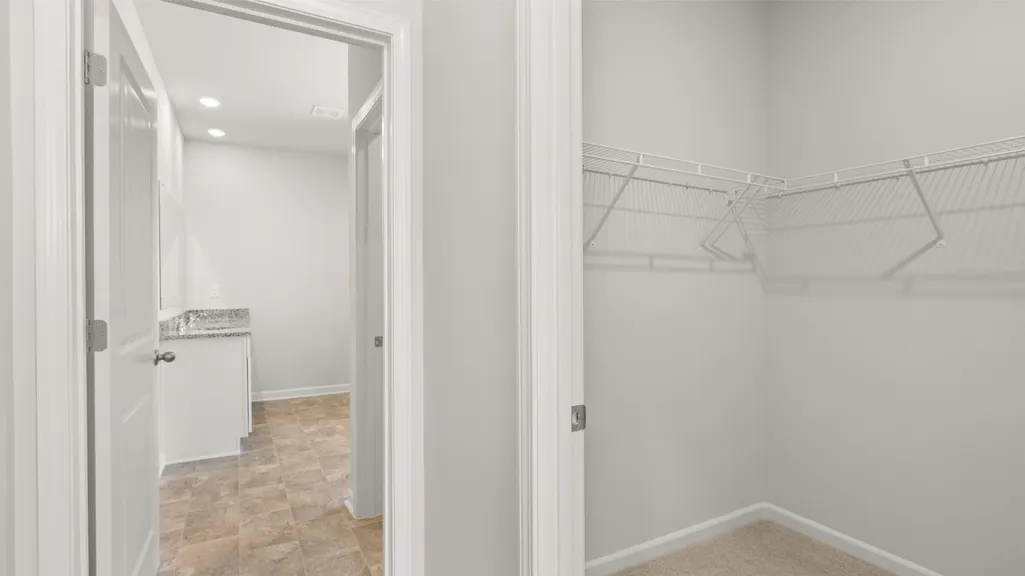
| Interior Amenities | Walk-In Closet(s),Bedroom on 1st Floor,Ceiling Fan(s),Kitchen Island,Primary Downstairs |
|---|---|
| Basement | None |
| Flooring | See Remarks,Carpet,Laminate |
| Air Conditioning Y/N | true |
| Heating Y/N | true |
| Fireplace Y/N | false |
| Above Grade Finished Area | 1714 |
| Total Bedrooms | 3 |
| LivingAreaSource | Builder |
| Total Baths | 2 |
Exterior Features
| Exterior Amenities | None |
|---|---|
| Parking Features | Driveway,Garage Door Opener |
| Lot Features | See Remarks |
| Water Source | Public |
| Foundation Details | Slab |
| Building Area Total | 1714 |
| Road Surface Type | Concrete |
| Horse Y/N | false |
| Horse Amenities | None |
Amenities
- Foreclosure
- Views
- Short Sale
- New Construction
- Adult 55+
- Lease To Own
- No HOA Fees
- Furnished
- Primary On Main
- Air Conditioning
- Seller Finance
- Green
- Fixer Upper
- Horse
- Golf
- Fireplace
- Deck
- Garage
- Basement
- Pool
Property vs Single Family Average in 29829
Price
Year Built
 Aiken Board of Realtors® All information deemed reliable but not guaranteed. All properties are subject to prior sale, change or withdrawal. Neither listing broker(s) or information provider(s) shall be responsible for any typographical errors, misinformation, misprints and shall be held totally harmless. Listing(s) information is provided for consumer's personal, non-commercial use and may not be used for any purpose other than to identify prospective properties consumers may be interested in
 The data relating to real estate on this web site comes in part from the Internet Data Exchange program of Hive MLS LLC, and is updated as of September 12, 2026 12:31 PM UTC All information is deemed reliable but not guaranteed and should be independently verified. All properties are subject to prior sale, change, or withdrawal. Neither listing broker(s) nor No Place Like Home Georgialina Group shall be responsible for any typographical errors, misinformation, or misprints, and shall be held totally
