
Open House Sun, Sep 13th 2:30 PM - 3:30 PM - New Construction - Primary on Main
Address
600 Morris Run, North Augusta, SC
Price
$ 685,000
Property Attributes
- MLS#100589964
- TypeSingle Family
- Listing Status Active
- CountyEDGEFIELD
- CityNorth Augusta
- AreaCooper Place
- NeighborhoodNorth Augusta
- Zip29860
- StyleSingle Family Residence
- Year Built2026
- Taxes$ 78
- Price$ 685,000
- Bedrooms3
- Full Bathrooms3
- Half Bathrooms1
- Sqr Footage2878
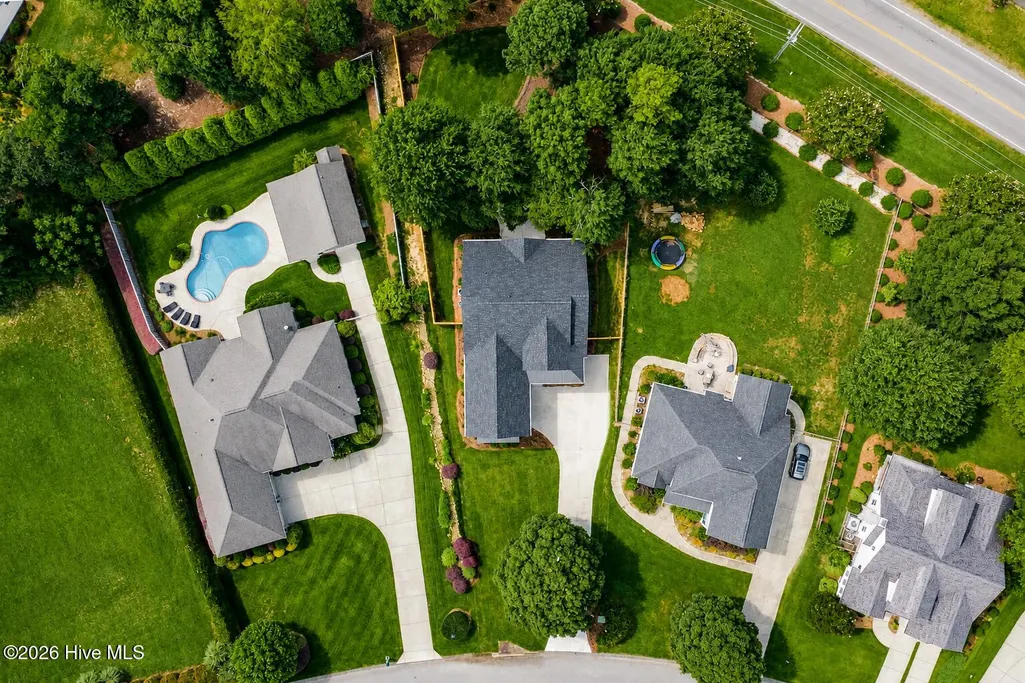
- Lot Size0.47 Acres
Data Source:
North Carolina Regional MLS (NCRMLS)
Property Description
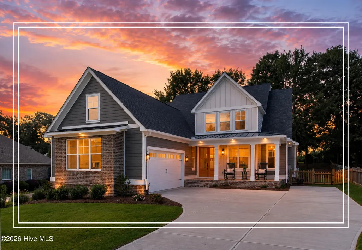
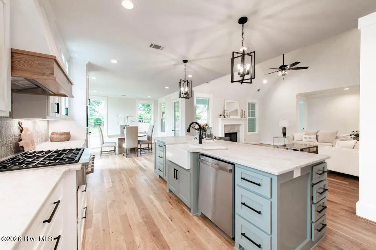
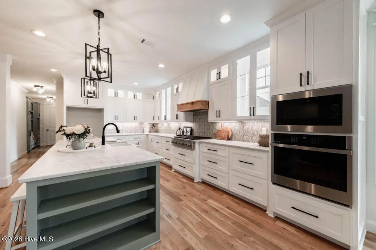
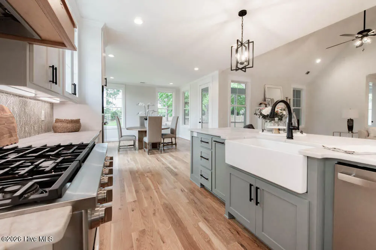
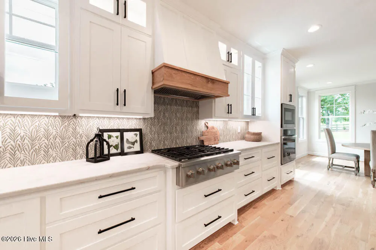
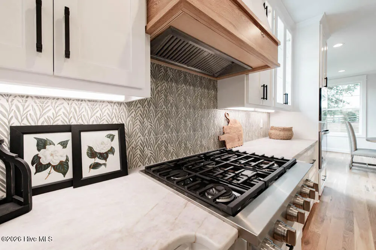
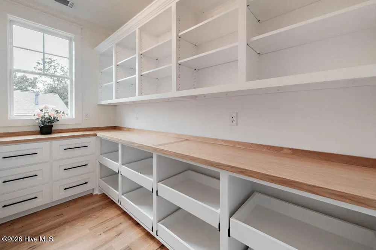
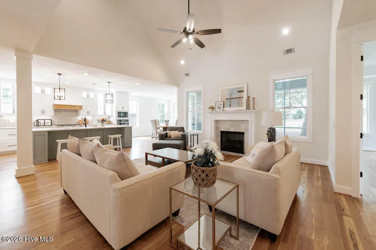
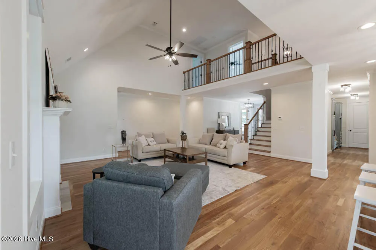
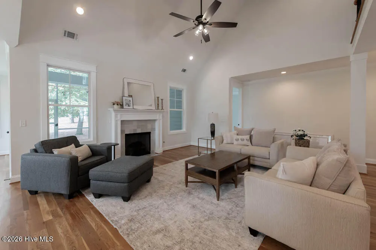
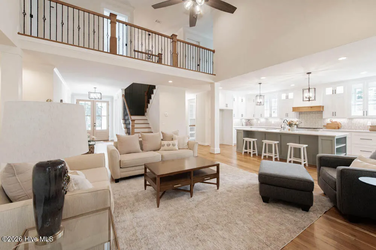
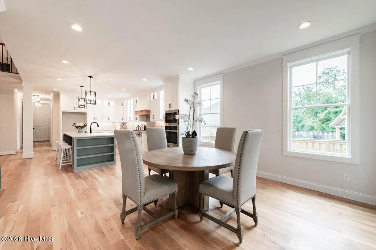
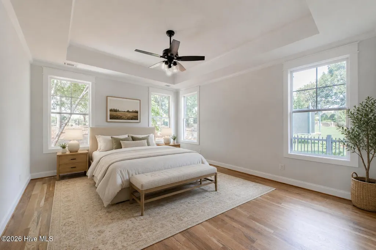
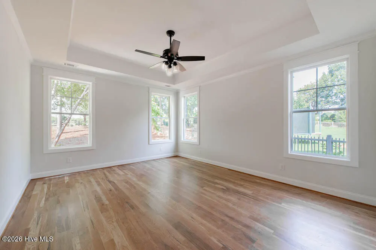
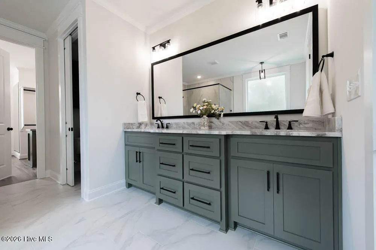
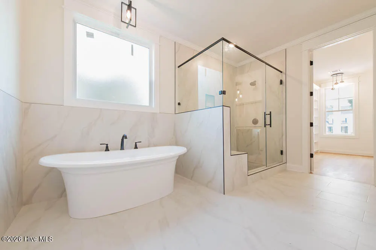
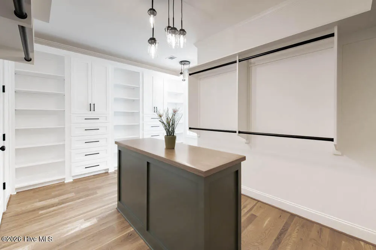
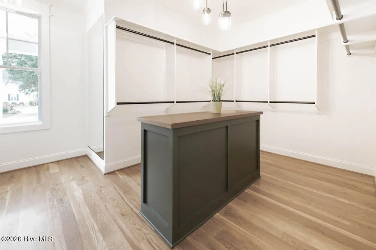
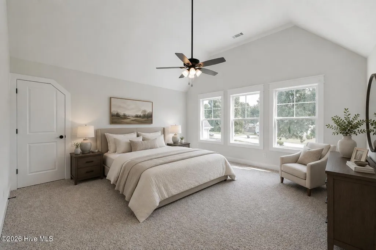
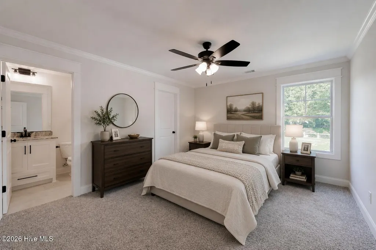
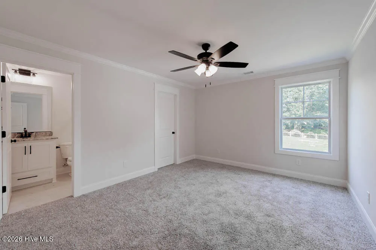
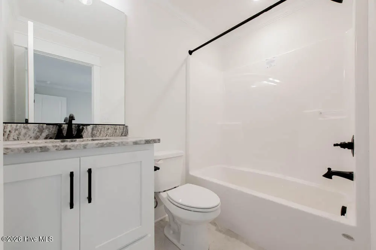
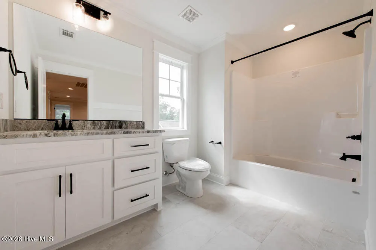
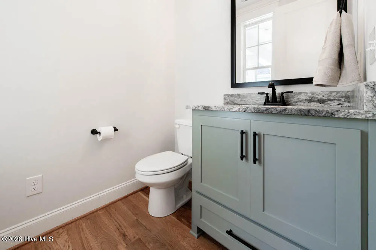
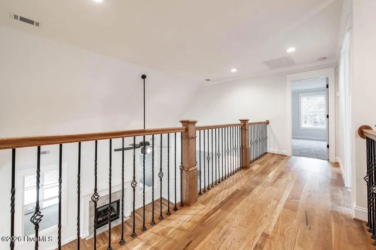
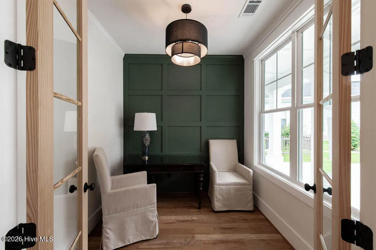
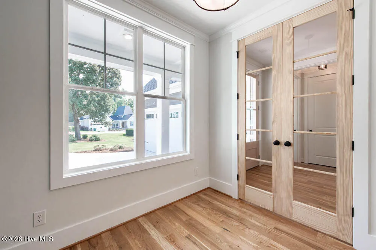
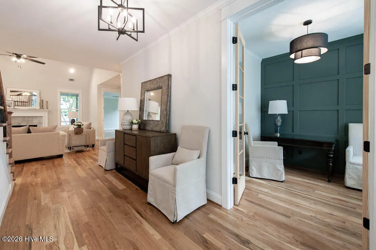
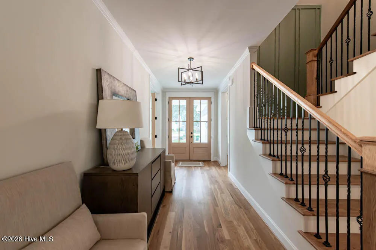
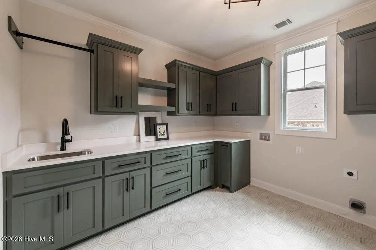
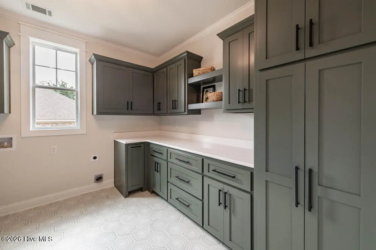
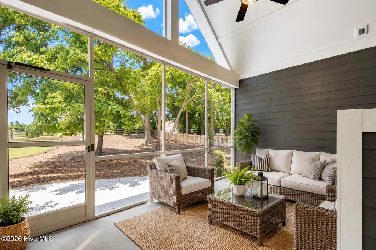
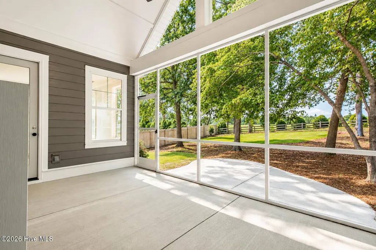
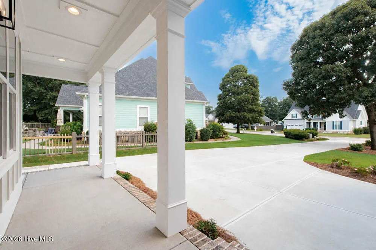
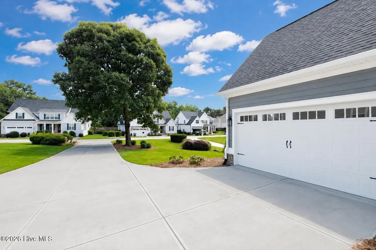
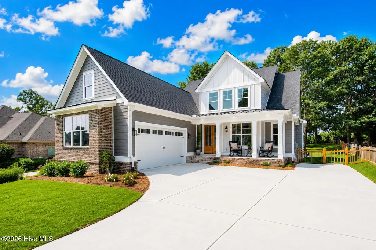
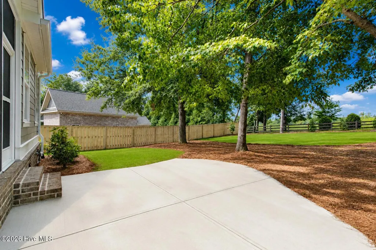
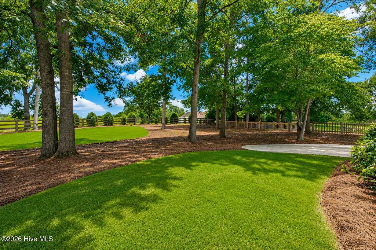
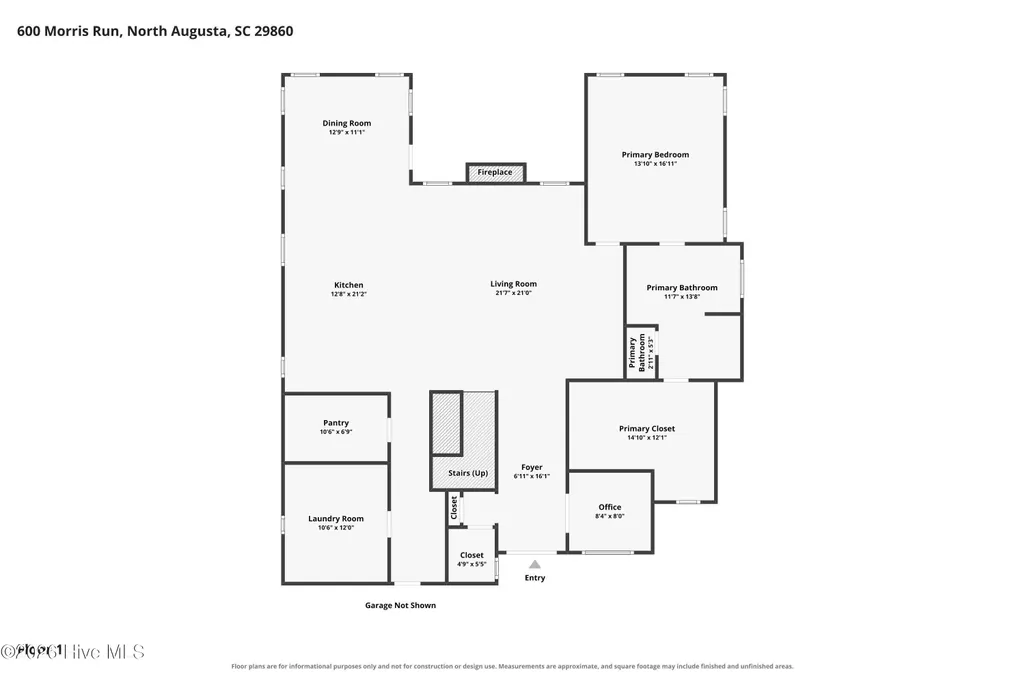
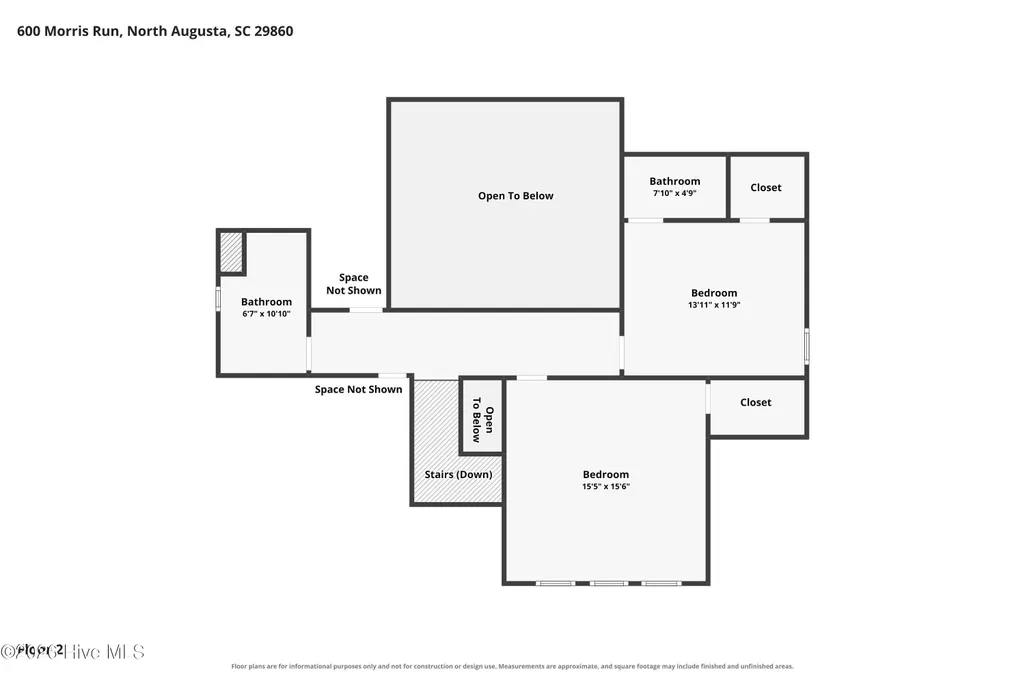
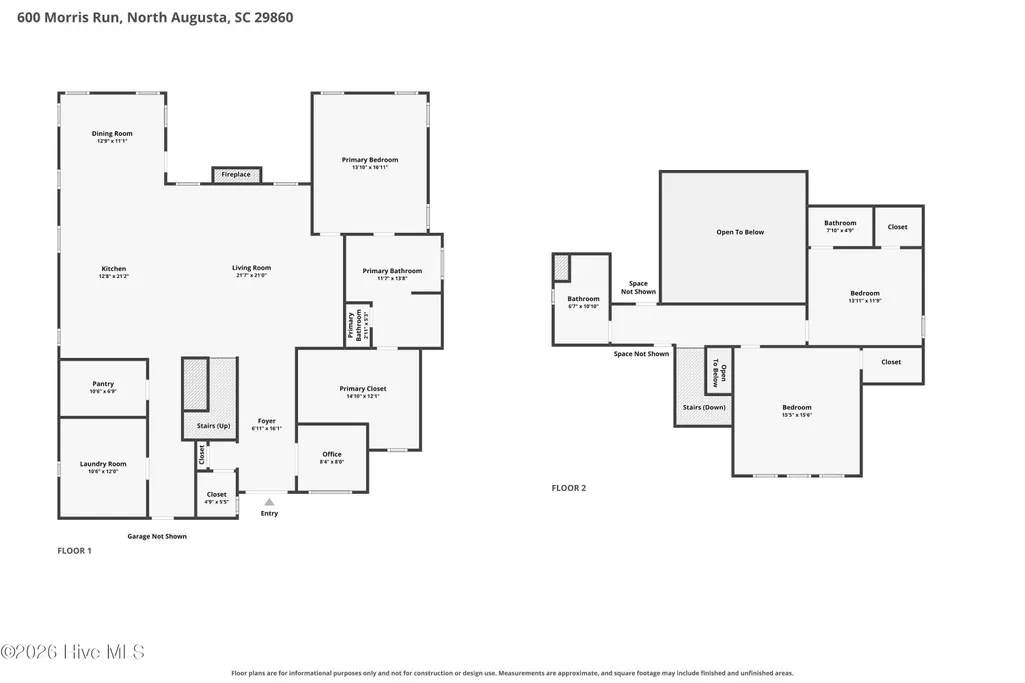
**$15,000 builder paid closing costs!** Elevated and Custom Design in this Unmatched Home where you'll feel Right at Home! From the moment you pull up the extended, double-length driveway, this architectural standout commands attention with its courtyard-entry garage and an expansive, covered front porch! Striking, wood-stained double doors open into a grand foyer, where a private home office makes an immediate statement with French glass-panel doors and a classic board-and-batten accent wall! The heart of the home opens into a breathtaking living room, anchored by soaring ceilings, a stunning balcony overlook from above, and a gas fireplace with a custom tile surround! Designed for everyday living and entertaining, the kitchen is an absolute showstopper! It features a massive central island with upgraded quartzite-look countertops and built-in drawer storage, a six-burner Cafe cooktop, a farmhouse sink, and a tiled backsplash! Cabinetry extends all the way to the ceiling, capped with illuminated, glass-front display cabinets, while a strategically placed window behind the workspace floods the room with natural light! Directly adjacent, a sun-drenched dining room leads out to a vaulted, screened porch - already wired and ready for your outdoor TV - overlooking a concrete patio and park-like backyard with mature landscaping! Hidden behind the kitchen is the ultimate functional luxury: a large walk-in pantry that functions as a prep area, complete with wrap-around countertops, custom cabinetry, and pull-out drawers! The main-level owner's suite serves as a true sanctuary, featuring an elegant tray ceiling and a spa-inspired bathroom! Inside, you'll find a double sink marble-topped vanity, a standalone soaking tub, and an oversized glass-encased shower with floor-to-ceiling tile and a built-in bench! The attached walk-in closet is a masterclass in organization, complete with its own center island and a full wall of custom built-in shelving, drawers, and cabinets! Two additional oversized guest bedrooms offer exceptional privacy; one features a private en-suite bath, while the other is just steps from a well-appointed hall bath - each boasting premium marble-topped vanities! The home's thoughtful footprint is completed by a high-end guest powder room, a massive walk-in laundry room with a utility sink, custom tile floors, lots of cabinery and a dedicated mud bench with surrounding built-ins! For those looking ahead, an enormous walk-in attic provides unparalleled storage with the potential to be converted in the future! Fully custom-built and meticulously detailed, this rare offering is entirely turnkey and ready for its first owner and is located with easy access to I-20 and more and in the picturesque Cooper Place neighborhood!
| Elementary School | Middle School | High School |
|---|---|---|
| Merriwether Elementary School | Merriwether Middle School | Fox Creek High School |
| Price History | |
|---|---|
| 7/18/2026 | Listed $685,000 |
General Features
| Living Area | 2878.0 |
|---|---|
| Heating | Forced Air,Natural Gas |
| Cooling | Central Air |
| Utilities | See Remarks |
| Possession | Close Of Escrow,At Closing |
| Roof | Shingle,Composition |
| Appliances | Gas Cooktop,Built-In Microwave,Self Cleaning Oven,Dishwasher |
| Zoning | R |
| HOA Fee | 550.0 |
| Garage Spaces | 2.0 |
| Patio/Porch Features | Patio,Screened,Front Porch,Rear Porch |
| Pool Features | None |
| Construction Materials | See Remarks,Brick,Fiber Cement |
| Year Built | 2026 |
| View | See Remarks |
| Levels | Two |
| Property Subtype | Single Family Residence |
| Tax Year | 2025 |
| Taxes | 78.2 |
| Parcel Number | 1250008040000 |
| Waterfront Features | None |
| Assoc Fee Paid Per | Annually |
| County | Edgefield |
| Operating Expense | 0.0 |
| New Construction | Yes |
| Property Type | Residential |
| In City Limits? (Y/N) | No |
| Association Amenities | See Remarks |
| HOA | Yes |
| Attached Garage | Yes |
| Subdivision Name | Cooper Place |
| Garage Y/N | Yes |
| Other Structures | See Remarks |
| Total Rooms | 7 |
| Full Baths | 3 |
| Status | Active |
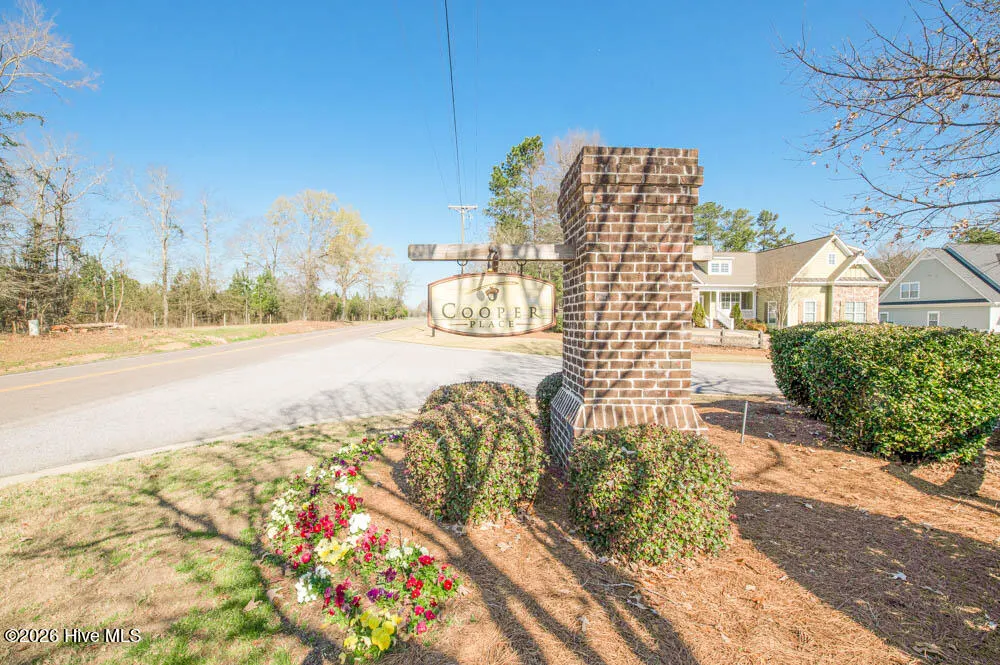
| Directions | I20 to Exit 5. Left on Sweetwater Road. Right onto Cooper Place. Right on Morris Run. Home on Right. |
| High School | Fox Creek |
| City | North Augusta |
| Association Name | COOPER PLACE HOA |
| Lot Size Units | Acres |
| Lot Size Square Feet | 20473.0 |
| Carport Spaces | 0.0 |
| Carport Y/N | No |
| Elementary School | Merriwether |
| Property Attached Y/N | No |
| Land Lease Y/N | No |
| Home Warranty Y/N | No |
| Middle/Junior High School | Merriwether |
| Property Condition | New Construction |
| Lease Considered Y/N | No |
| Virtual Tour | https://www.zillow.com/view-imx/d84d82ab-6414-44b8-962b-d9c3018ae5db?setAttribution=mls&wl=true&initialViewType=pano&utm_source=dashboard |
| Structure Type | Stick Built,See Remarks |
| Living Area Units | Square Feet |
| Standard Status | Active |
| Tax Assessed Value | 220 |
| Legal Description | COOPER PLACE LOT 40 |
| IslandOrMainland | Mainland |
Interior Features
| Interior Amenities | Master Downstairs,Walk-in Closet(s),Vaulted Ceiling(s),Tray Ceiling(s),High Ceilings,Entrance Foyer,Mud Room,Solid Surface,Kitchen Island,Pantry,Walk-in Shower,Built-in Features,Walk-In Closet(s) |
|---|---|
| Basement | See Remarks |
| Flooring | Carpet,Ceramic Tile,Hardwood |
| Water Heater | Natural Gas,Tankless |
| Total Fireplaces | 1 |
| Master Bed Level | Primary Living Area |
| Total Stories | 2 |
| Basement (Y/N) | No |
| Air Conditioning Y/N | Yes |
| Heating Y/N | Yes |
| Fireplace Y/N | Yes |
| Half Baths | 1 |
| Laundry Features | Dryer Hookup,Washer Hookup,Laundry Room,Utility Sink |
| Total Bedrooms | 3 |
| Attic Features | Floored - Partial,Storage |
| Entry Level | 1 |
| Room Type | Living Room,Dining Room,Dining Area,Master Bedroom,Bedroom 2,Bedroom 3,Office |
| Total Baths | 4 |
| Living Area Range | 2800 - 2999 |
| SmokingYN | No |
Exterior Features
| Exterior Amenities | See Remarks |
|---|---|
| Exterior Finish | Brick,Fiber Cement |
| Fencing | Other |
| Parking Features | Garage Faces Side,Attached,Garage Door Opener,Garage |
| Lot Features | Landscaped,Sprinklers in Front,Sprinklers in Rear |
| Water Source | Public |
| Total Parking | 2.0 |
| Lot Size Area | 0.47 |
| Foundation Details | See Remarks |
| Spa | No |
| Building Area Total | 2878.0 |
| Lot Dimensions | 0.47 Acres |
| Lot Size Acres | 0.47 |
| Road Surface Type | Paved |
| Frontage Type | See Remarks |
| Waterfront Y/N | No |
| Road Frontage Type | Paved |
| Crops Included Y/N | No |
| Horse Y/N | No |
Amenities
- Foreclosure
- Views
- Short Sale
- New Construction
- Adult 55+
- Lease To Own
- No HOA Fees
- Furnished
- Primary On Main
- Air Conditioning
- Seller Finance
- Green
- Fixer Upper
- Horse
- Golf
- Fireplace
- Deck
- Garage
- Basement
- Pool
Property vs Single Family Average in 29860
Price
Year Built
Visits
 Aiken Board of Realtors® All information deemed reliable but not guaranteed. All properties are subject to prior sale, change or withdrawal. Neither listing broker(s) or information provider(s) shall be responsible for any typographical errors, misinformation, misprints and shall be held totally harmless. Listing(s) information is provided for consumer's personal, non-commercial use and may not be used for any purpose other than to identify prospective properties consumers may be interested in
 The data relating to real estate on this web site comes in part from the Internet Data Exchange program of Hive MLS LLC, and is updated as of September 12, 2026 12:31 PM UTC All information is deemed reliable but not guaranteed and should be independently verified. All properties are subject to prior sale, change, or withdrawal. Neither listing broker(s) nor No Place Like Home Georgialina Group shall be responsible for any typographical errors, misinformation, or misprints, and shall be held totally
