
Open House Sun, Sep 13th 1:00 PM - 5:00 PM - Price Reduction - New Construction - Primary on Main - Eco Friendly
Address
14349 Yellow Jacket Boulevard, North Augusta, SC
Price
$ 409,665
Property Attributes
- MLS#100600666
- TypeSingle Family
- Listing Status Active
- CountyAIKEN
- CityNorth Augusta
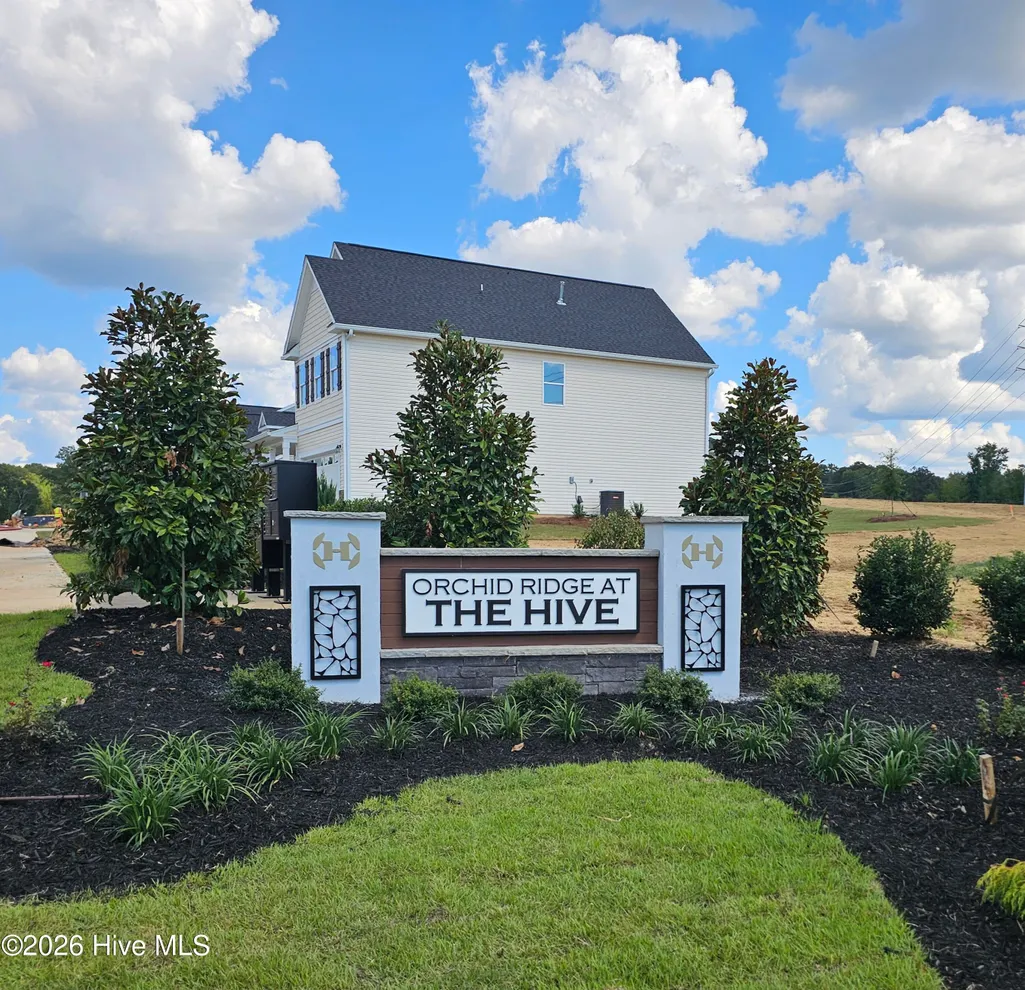
- AreaThe Hive
- NeighborhoodNorth Augusta
- Zip29841
- StyleSingle Family Residence
- Year Built2026
- Price$ 409,665
- Bedrooms4
- Full Bathrooms3
- Half Bathrooms1
- Sqr Footage2797
- Lot Size0.19 Acres
Data Source:
North Carolina Regional MLS (NCRMLS)
Property Description
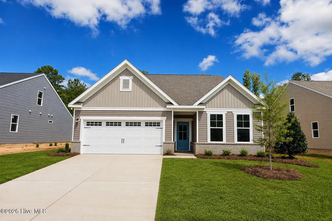
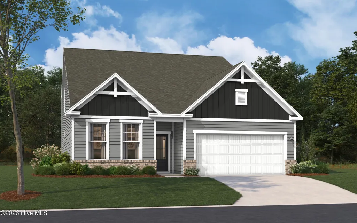
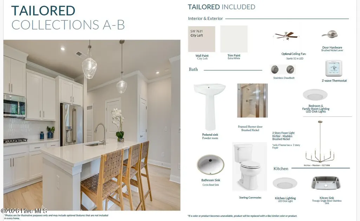
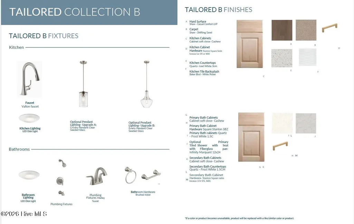
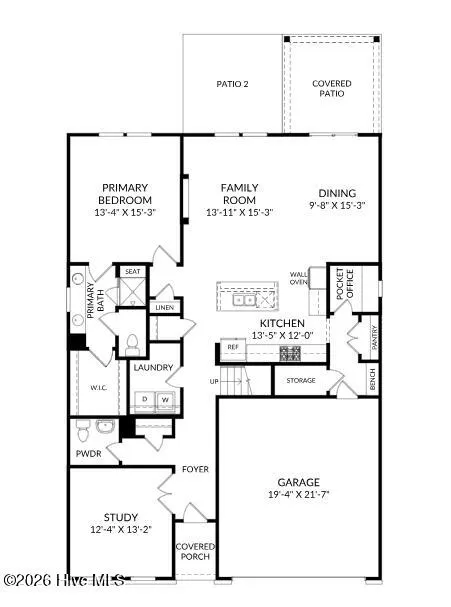
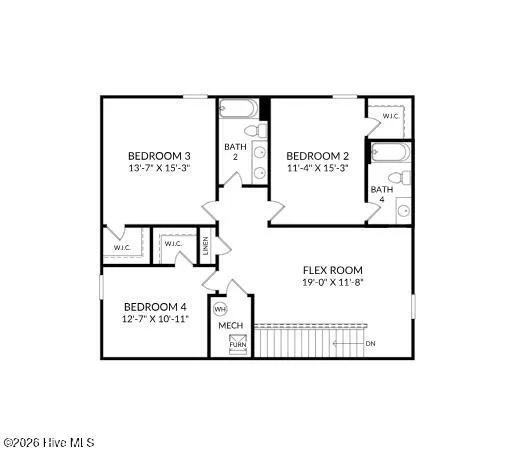
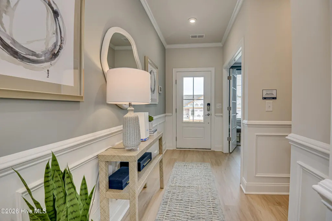
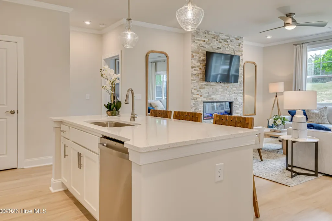
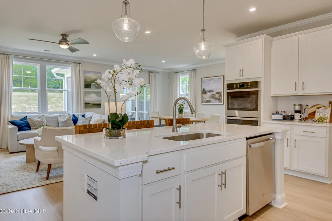
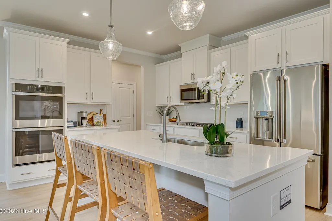
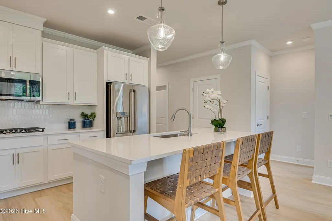
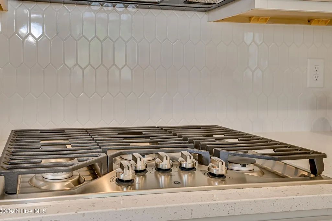
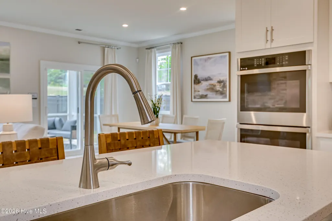
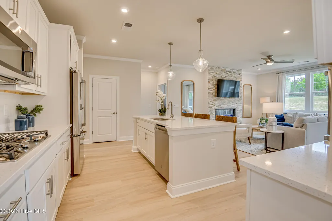
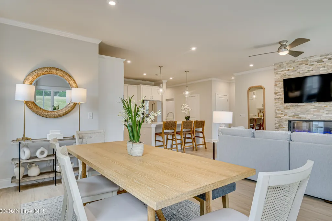
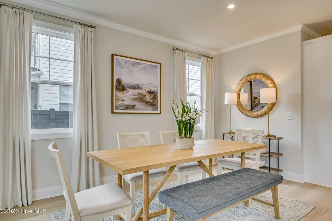
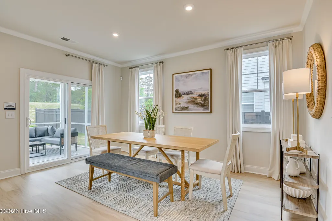
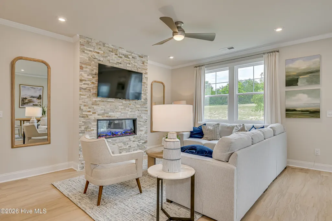
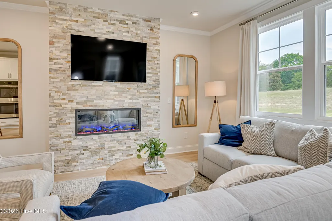
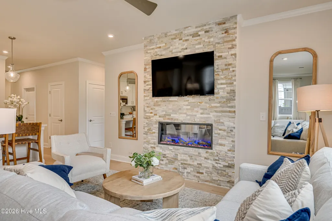
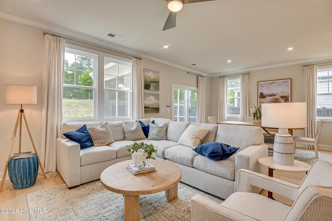
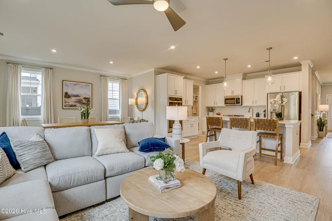
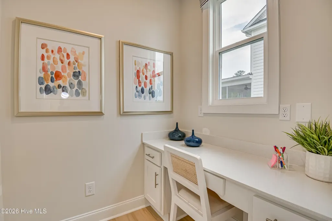
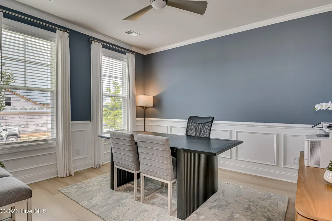
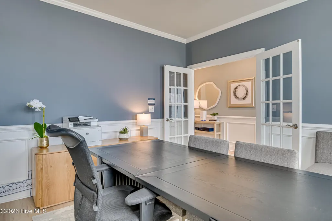
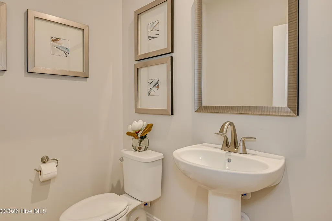
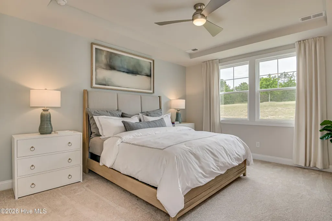
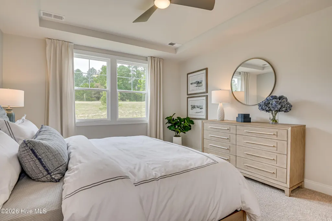
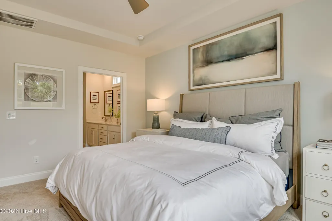
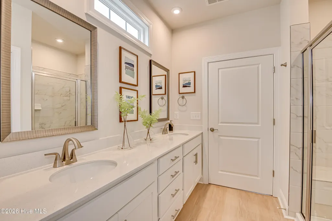
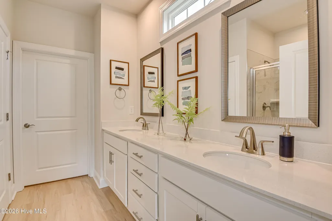
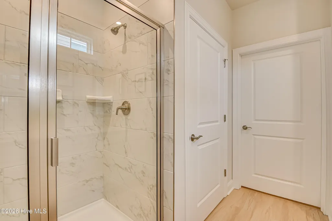
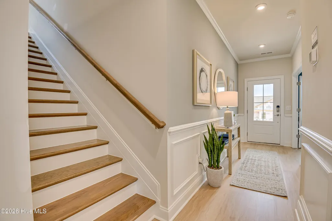
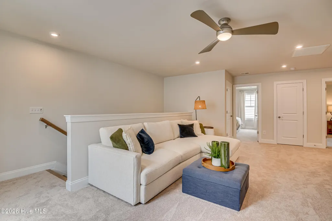
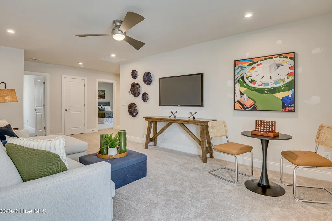
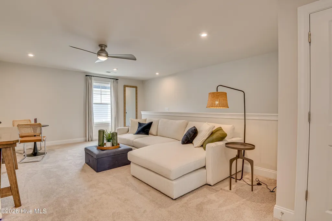
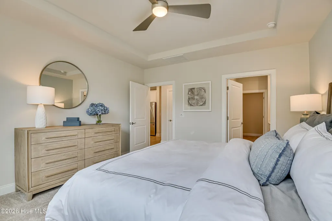
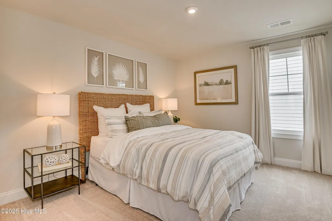
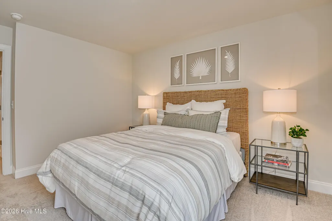
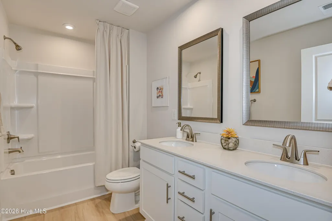
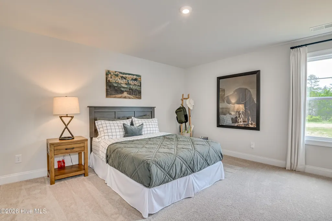
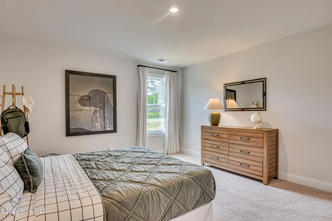
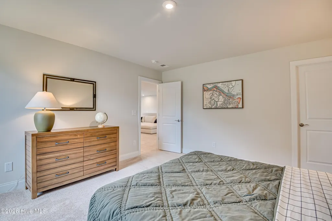
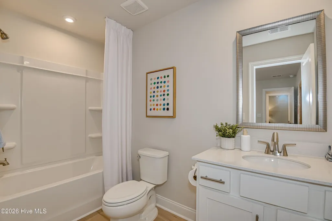
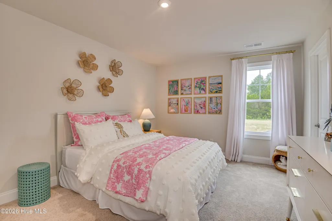
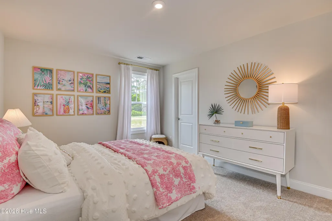
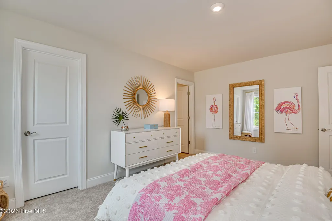
Limited to the first eight contracts! Reduced pricing and exceptional buyer incentives are available for a limited time. Close by 11/30/26 and receive a fixed 4.99% interest rate, $10,000 toward closing costs, plus a move-in package including a refrigerator, window blinds, and privacy fence. Act now before these incentives are gone! Welcome to the Jefferson Plan, a beautifully designed 4-bedroom, 3.5-bathroom home that offers the perfect blend of modern style, comfort, and functionality. The open-concept layout seamlessly connects the chef-inspired kitchen, breakfast area, and family room, creating a spacious and inviting area for entertaining and everyday living. The kitchen features granite countertops, stainless steel appliances, and 42'' upper cabinets for ample storage. On the main level, you'll find an office/flex with French doors and half bathroom, perfect for a home office, playroom, or additional living space. The main-level primary suite serves as a private retreat, complete with dual sinks and a luxurious tile shower. Upstairs, you'll find additional flex space, three bedrooms and two full bathrooms. Thoughtful details such as Luxury Vinyl Plank flooring, a covered rear patio, a sprinkler system, gutters, low-maintenance vinyl siding, and quartz bathroom countertops elevate both the design and functionality of the home. Whether you're hosting family gatherings or relaxing in your personal oasis, The Jefferson Plan is designed for the way you live. Energy efficient construction, inspected, and tested by The Home Energy Rating System (HERS) Index. Photos used are for illustrative purposes only. Colors and finishes may vary.
| Elementary School | Middle School | High School |
|---|---|---|
| Hammond Hill Elementary School | Paul Knox Middle School | North Augusta High School |
| Price History | |
|---|---|
| 9/3/2026 | Listed $415,665 |
| 9/11/2026 | 2$409,665 |
General Features
| Living Area | 2797.0 |
|---|---|
| Heating | Forced Air,Natural Gas |
| Cooling | Central Air |
| Utilities | Natural Gas Connected,Sewer Connected,Water Connected |
| Possession | Close Of Escrow,At Closing |
| Roof | Architectural Shingle |
| Appliances | Vented Exhaust Fan,Gas Cooktop,Built-In Electric Oven,Disposal,Dishwasher,Convection Oven,Tankless Water Heater |
| Zoning | R |
| HOA Fee | 1.0 |
| Garage Spaces | 2.0 |
| Patio/Porch Features | Covered,Patio,Porch,Rear Porch |
| Security Features | Smoke Detector(s) |
| Construction Materials | Brick Veneer,Vinyl Siding,Wood Frame |
| Year Built | 2026 |
| View | See Remarks |
| Levels | Two |
| Property Subtype | Single Family Residence |
| Parcel Number | 005-13-09-008 |
| Assoc Fee Paid Per | Annually |
| County | Aiken |
| Operating Expense | 0.0 |
| New Construction | Yes |
| Property Type | Residential |
| In City Limits? (Y/N) | Yes |
| Association Amenities | Sidewalks |
| HOA | Yes |
| Attached Garage | Yes |
| Energy Efficient | Lighting,Thermostat,LED Lighting |
| Subdivision Name | The Hive |
| Garage Y/N | Yes |
| Total Rooms | 9 |
| Full Baths | 3 |
| Status | Active |
| Directions | I-20 Exit 1 - to stoplight at Martintown Rd and Mush Dr. Follow Mush Dr. to STOP - turn left. Lot 008 will be on the left. |
| High School | North Augusta |
| City | North Augusta |
| Association Name | 1 |
| Lot Size Units | Acres |
| Lot Size Square Feet | 8276.0 |
| Carport Spaces | 0.0 |
| Carport Y/N | No |
| Green Building Verification Type | HERS Index Score |
| Elementary School | Hammond Hill |
| Property Attached Y/N | No |
| Land Lease Y/N | No |
| Home Warranty Y/N | No |
| Middle/Junior High School | Paul Knox |
| Property Condition | New Construction |
| Lease Considered Y/N | No |
| Virtual Tour | https://www.zillow.com/view-imx/5e549127-d05c-4211-9884-cd0ca0feaf32?setAttribution=mls&wl=true&initialViewType=pano&utm_source=dashboard |
| Structure Type | Wood Frame,Stick Built |
| Living Area Units | Square Feet |
| Standard Status | Active |
| Legal Description | 1 |
| IslandOrMainland | Mainland |
Interior Features
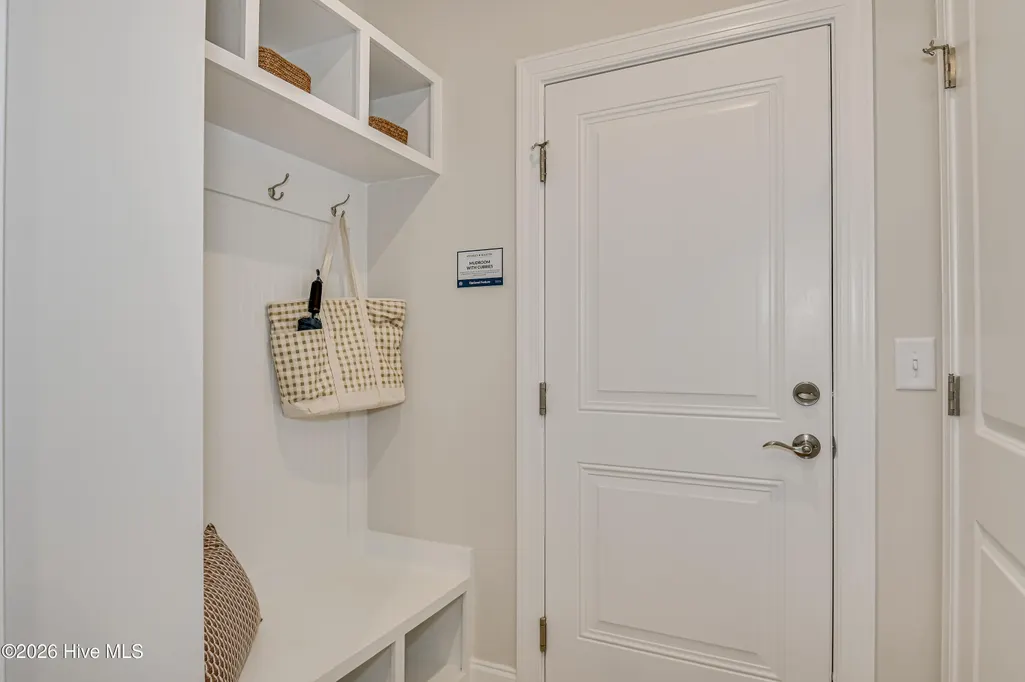
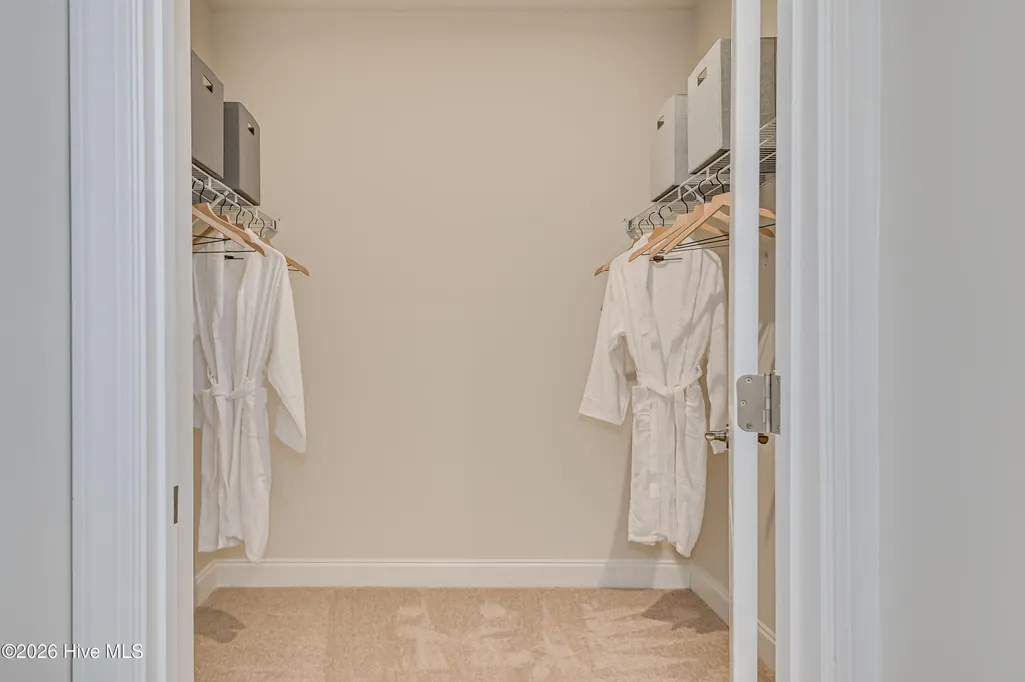
| Interior Amenities | Master Downstairs,Walk-in Closet(s),High Ceilings,Mud Room,Solid Surface,Kitchen Island,Pantry,Eat-in Kitchen,Walk-In Closet(s) |
|---|---|
| Flooring | LVT/LVP,Carpet |
| Water Heater | Natural Gas,Tankless |
| Master Bed Level | Primary Living Area |
| Total Stories | 2 |
| Basement (Y/N) | No |
| Air Conditioning Y/N | Yes |
| Heating Y/N | Yes |
| Fireplace Y/N | No |
| Half Baths | 1 |
| Laundry Features | Dryer Hookup,Washer Hookup,Laundry Room |
| Total Bedrooms | 4 |
| Attic Features | Scuttle |
| Entry Level | 1 |
| Room Type | Family Room,Dining Room,Dining Area,Master Bedroom,Bonus Room,Bedroom 2,Bedroom 3,Bedroom 4,Loft |
| Unit Type | 4 Bedroom Or More |
| Total Baths | 4 |
| Living Area Range | 2600 - 2799 |
| SmokingYN | No |
Exterior Features
| Exterior Amenities | Irrigation System,Cluster Mailboxes |
|---|---|
| Exterior Finish | Brick Veneer,Vinyl Siding |
| Fencing | None |
| Parking Features | Garage Faces Front,Attached,Concrete,Garage Door Opener,Garage |
| Lot Features | Level,Landscaped,Rectangular Lot,Sprinklers in Front,Sprinklers in Rear |
| Water Source | Public |
| Total Parking | 2.0 |
| Lot Size Area | 0.19 |
| Foundation Details | Slab |
| Spa | No |
| Building Area Total | 2797.0 |
| Lot Dimensions | 65x130 |
| Lot Size Acres | 0.19 |
| Frontage Type | See Remarks |
| Waterfront Y/N | No |
| Road Frontage Type | Asphalt |
| Crops Included Y/N | No |
| Horse Y/N | No |
Amenities
- Foreclosure
- Views
- Short Sale
- New Construction
- Adult 55+
- Lease To Own
- No HOA Fees
- Furnished
- Primary On Main
- Air Conditioning
- Seller Finance
- Green
- Fixer Upper
- Horse
- Golf
- Fireplace
- Deck
- Garage
- Basement
- Pool
Property vs Single Family Average in 29841
Price
Year Built
Visits
 Aiken Board of Realtors® All information deemed reliable but not guaranteed. All properties are subject to prior sale, change or withdrawal. Neither listing broker(s) or information provider(s) shall be responsible for any typographical errors, misinformation, misprints and shall be held totally harmless. Listing(s) information is provided for consumer's personal, non-commercial use and may not be used for any purpose other than to identify prospective properties consumers may be interested in
 The data relating to real estate on this web site comes in part from the Internet Data Exchange program of Hive MLS LLC, and is updated as of September 12, 2026 12:31 PM UTC All information is deemed reliable but not guaranteed and should be independently verified. All properties are subject to prior sale, change, or withdrawal. Neither listing broker(s) nor No Place Like Home Georgialina Group shall be responsible for any typographical errors, misinformation, or misprints, and shall be held totally
