
New Construction - Primary on Main - Eco Friendly





Address
2047 Odyssey Drive, Hephzibah, GA
Price
$ 295,980
Property Attributes
- MLS#100601750
- TypeSingle Family
- Listing Status Active
- CountyRICHMOND
- CityHephzibah
- AreaWorthington
- NeighborhoodHephzibah
- Zip30815
- StyleSingle Family Residence
- Year Built2026
- Price$ 295,980
- Bedrooms4
- Full Bathrooms3
- Half Bathrooms0
- Sqr Footage2469
- Lot Size0.09 Acres
Data Source:
North Carolina Regional MLS (NCRMLS)
Property Description
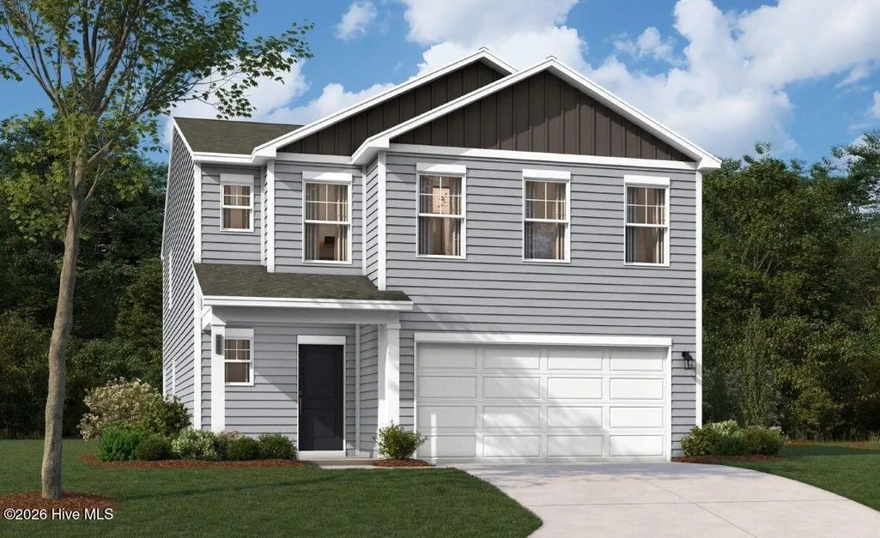
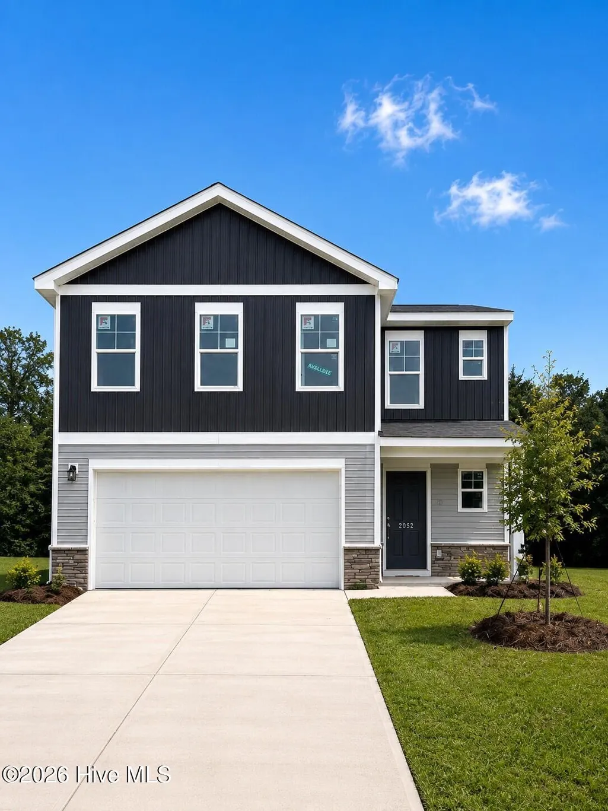
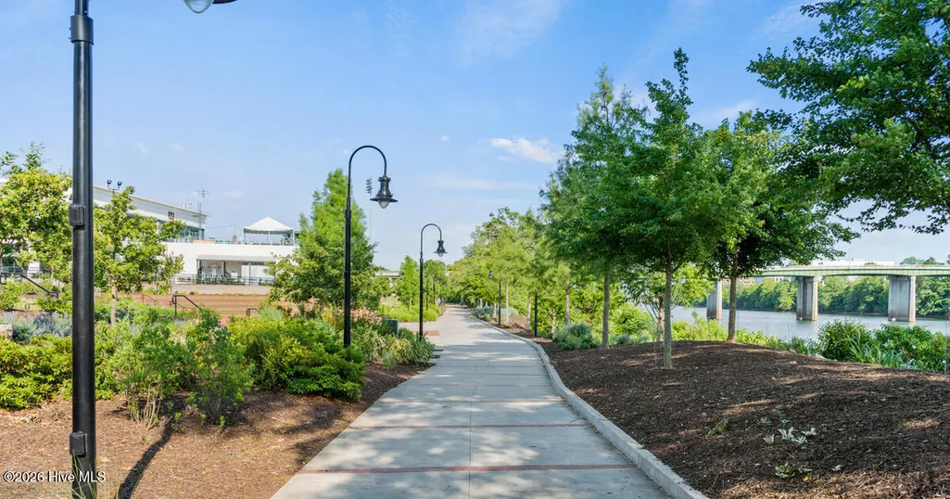
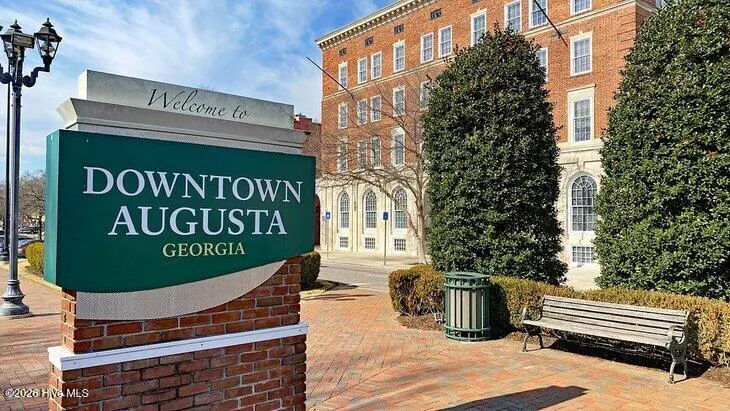
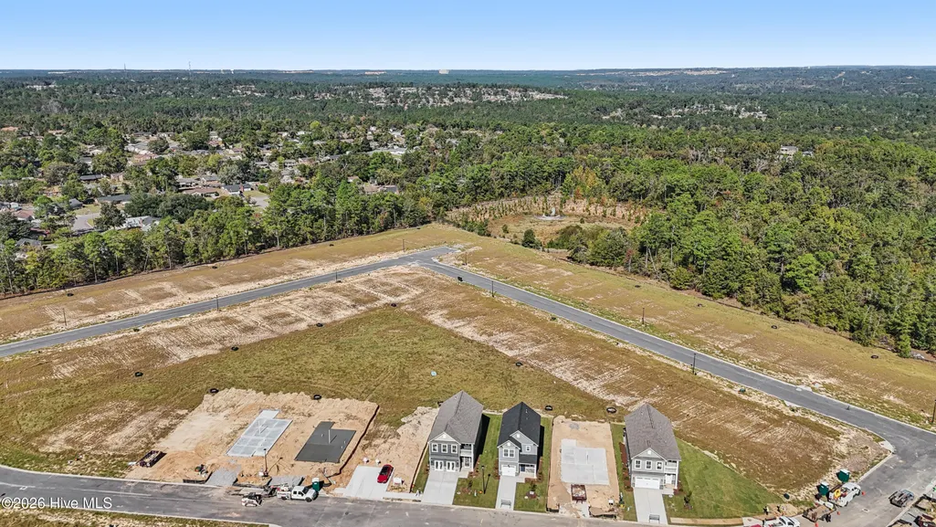
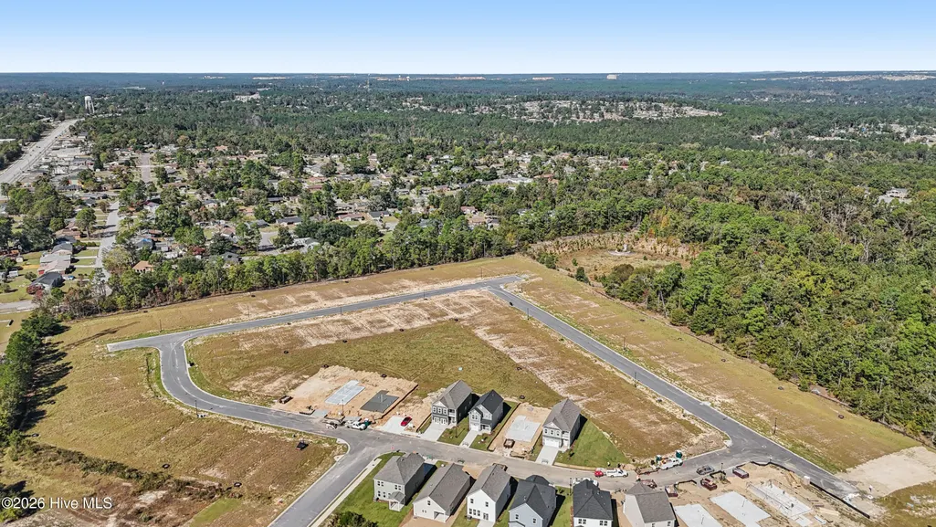
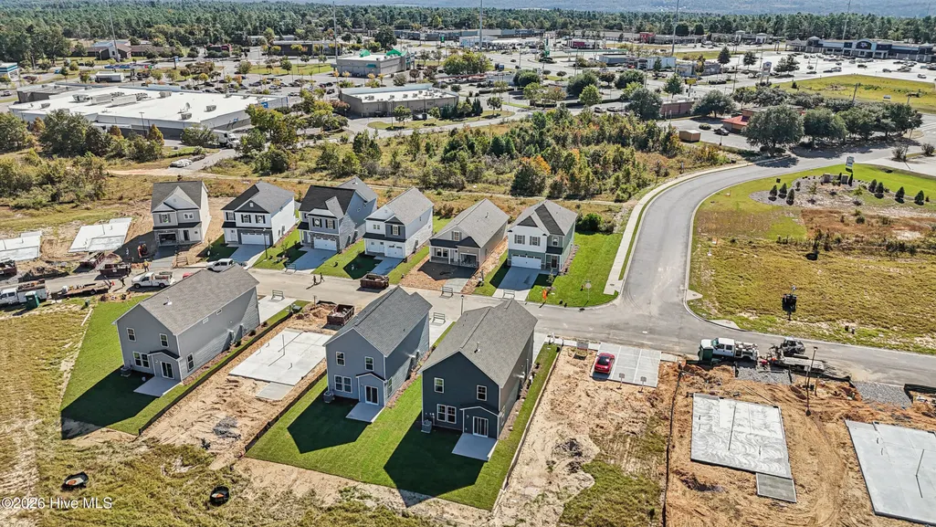
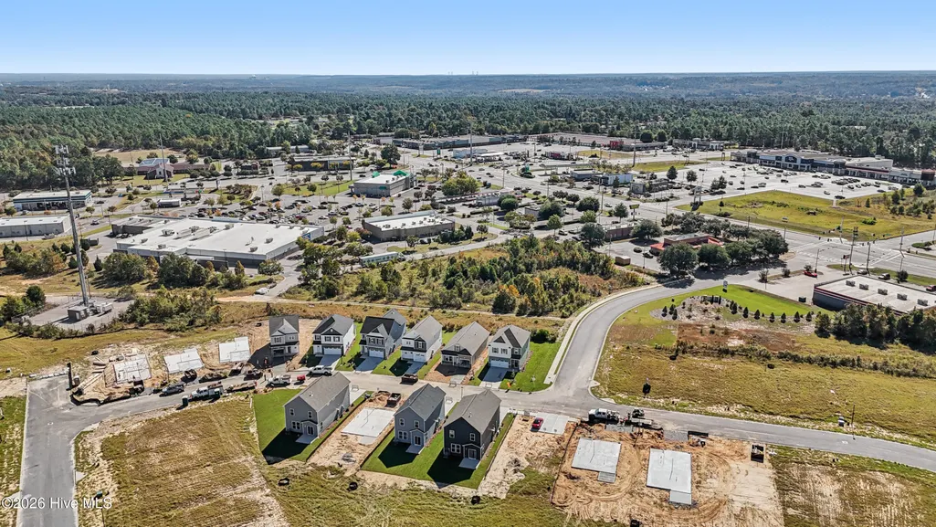
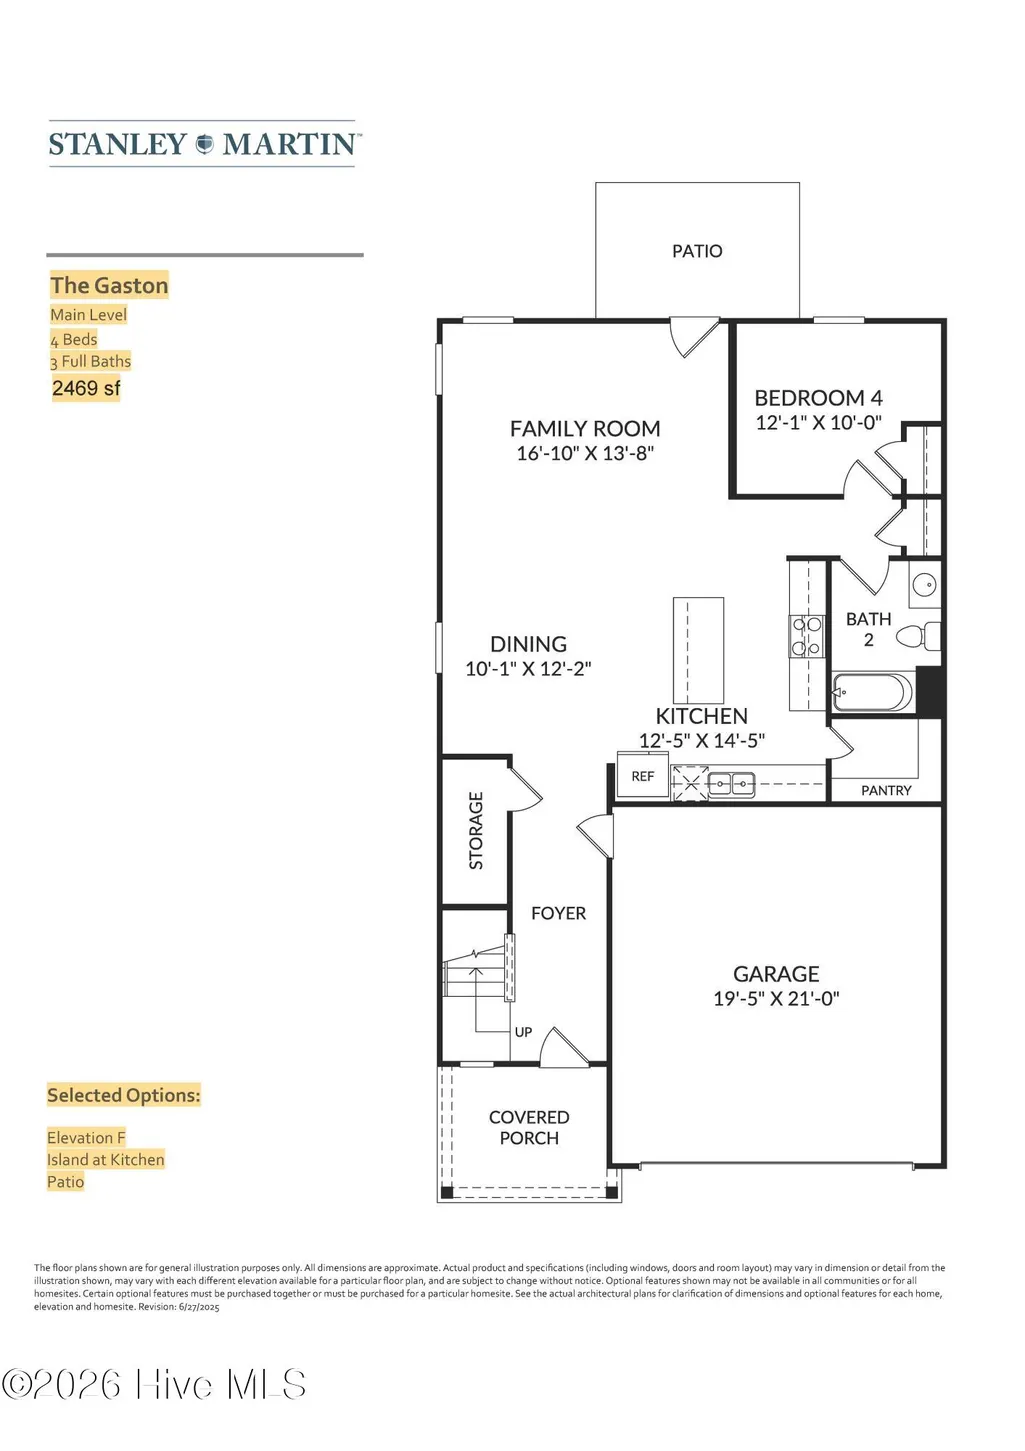
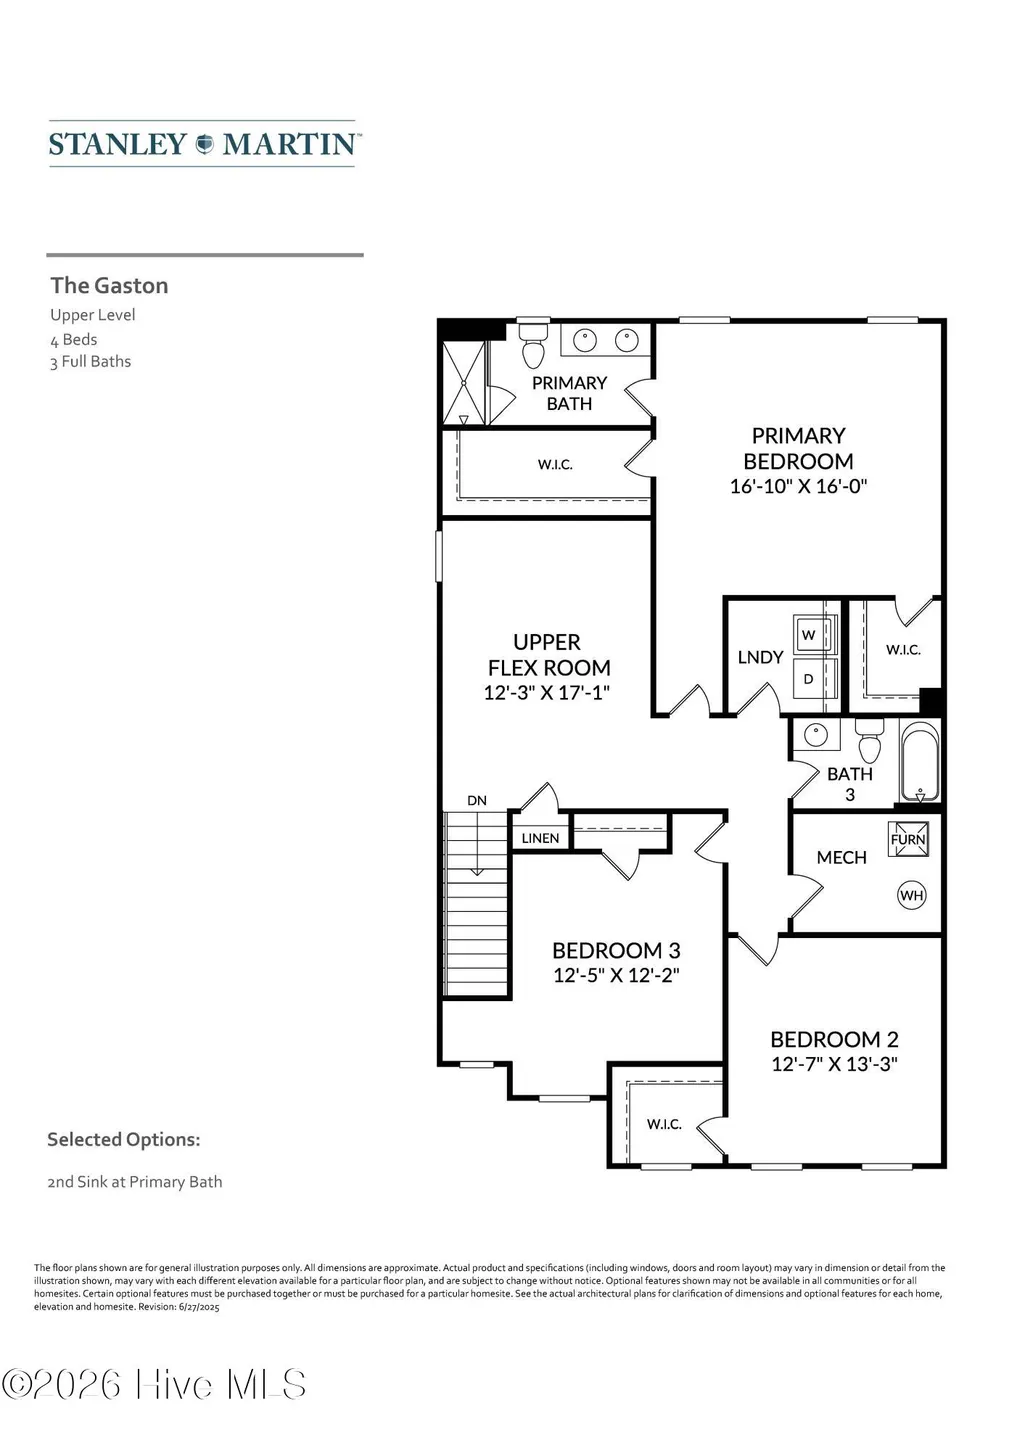
LOW INTEREST RATES AVAILABLE! 5.375 fixed 30-year rate for FHA, VA, USDA OR Conventional, plus 10,000 in Closing Costs with Preferred Lender when closed by 11/25/2026. Also, First Responders including Medical, Military and Teachers will be eligible for our 2,000 Real Hero Discount! Call neighborhood managers for details for specific homes/incentives. Home also includes a Move-In-Pkg with SS refrigerator, washer/dryer, and whole house blinds!!! Welcome to the Gaston at Essence at Worthington! This beautifully designed 4-bedroom, 3-full-bath home offers over 2,400 square feet of thoughtfully planned living space, a 2-car garage, and modern finishes throughout. One of the Gaston's standout features is the MAIN-LEVEL GUEST BEDROOM WITH A FULL BATH, offering added privacy and flexibility for overnight guests, extended family, or MULTIGENERATIONAL LIVING. The open-concept main living area seamlessly connects the spacious family room, dining area, and kitchen, creating an inviting space for everyday living and entertaining. The kitchen features quartz countertops, with coordinating quartz surfaces in all bathrooms for a cohesive, modern look throughout the home. Outside, enjoy a covered rear patio perfect for relaxing, grilling, and entertaining. The exterior also features an attractive stone water table, gutters, professional landscaping, and a full irrigation system. Located in Essence at Worthington, this home offers exceptional convenience--approximately 5 minutes from Fort Eisenhower Gate 5, 10 minutes from Gate 1, and just minutes from Augusta Regional Airport, Downtown Augusta, and the Medical District. Shopping, dining, and everyday conveniences are also within walking distance. With its spacious layout, main-level guest suite, modern finishes, energy-efficient features, and convenient location, the Gaston offers the space and flexibility today's households are looking for. Estimated Completion: November 2026. Photos and renderings are for illustrative purposes only. Features, colors, options, and finishes may vary.
| Elementary School | Middle School | High School |
|---|---|---|
| Jamestown Elementary School | Glenn Hills Middle School | Glenn Hills High School |
| Price History | |
|---|---|
| 9/5/2026 | Listed $295,980 |
General Features
| Living Area | 2469.0 |
|---|---|
| Heating | Gas Pack,Natural Gas |
| Cooling | Central Air |
| Utilities | Cable Available,Natural Gas Available |
| Possession | Close Of Escrow,At Closing |
| Roof | Shingle |
| Zoning | R |
| HOA Fee | 500.0 |
| Garage Spaces | 2.0 |
| Patio/Porch Features | Covered,Patio,Front Porch |
| Construction Materials | Stone,Vinyl Siding,Wood Frame |
| Year Built | 2026 |
| View | See Remarks |
| Levels | Two |
| Property Subtype | Single Family Residence |
| Parcel Number | 1410637000 |
| Assoc Fee Paid Per | Annually |
| County | Richmond |
| Operating Expense | 0.0 |
| New Construction | Yes |
| Property Type | Residential |
| In City Limits? (Y/N) | Yes |
| Association Amenities | Sidewalks,Street Lights |
| HOA | Yes |
| Attached Garage | Yes |
| Subdivision Name | Worthington |
| Garage Y/N | Yes |
| Total Rooms | 8 |
| Full Baths | 3 |
| Status | Active |
| Directions | From I-520: Take Windsor Spring Rd south into Hephzibah. Turn right on Tobacco Rd,then left into Worthington on Willow Oak Dr. Continue and turn right on Mizuno Dr; home is on the left. From I-20. |
| High School | Glenn Hills |
| City | Hephzibah |
| Association Name | AMP HOA |
| Lot Size Units | Acres |
| Lot Size Square Feet | 3920.0 |
| Carport Spaces | 0.0 |
| Carport Y/N | No |
| Elementary School | Jamestown |
| Property Attached Y/N | No |
| Land Lease Y/N | No |
| Home Warranty Y/N | No |
| Middle/Junior High School | Glenn Hills |
| Lease Considered Y/N | No |
| Structure Type | Wood Frame,Stick Built |
| Living Area Units | Square Feet |
| Standard Status | Active |
| Legal Description | 00 |
| IslandOrMainland | Mainland |
Interior Features
| Interior Amenities | Entrance Foyer,Pantry,Walk-in Shower,Built-in Features,Eat-in Kitchen |
|---|---|
| Water Heater | Tankless |
| Master Bed Level | Non Primary Living Area |
| Total Stories | 2 |
| Basement (Y/N) | No |
| Air Conditioning Y/N | Yes |
| Heating Y/N | Yes |
| Fireplace Y/N | No |
| Total Bedrooms | 4 |
| Entry Level | 1 |
| Room Type | Family Room,Dining Area,Dining Room,Bedroom 1,Bedroom 2,Bedroom 3,Bedroom 4,Loft |
| Total Baths | 3 |
| Living Area Range | 2400 - 2599 |
| SmokingYN | No |
Exterior Features
| Exterior Finish | Stone,Vinyl Siding |
|---|---|
| Fencing | None |
| Parking Features | Attached,Parking Pad |
| Total Parking | 2.0 |
| Lot Size Area | 0.09 |
| Foundation Details | Slab |
| Spa | No |
| Building Area Total | 2469.0 |
| Lot Dimensions | .09 |
| Lot Size Acres | 0.09 |
| Road Surface Type | Paved |
| Frontage Type | See Remarks |
| Waterfront Y/N | No |
| Road Frontage Type | Paved |
| Crops Included Y/N | No |
| Horse Y/N | No |
Amenities
- Foreclosure
- Views
- Short Sale
- New Construction
- Adult 55+
- Lease To Own
- No HOA Fees
- Furnished
- Primary On Main
- Air Conditioning
- Seller Finance
- Green
- Fixer Upper
- Horse
- Golf
- Fireplace
- Deck
- Garage
- Basement
- Pool
Property vs Single Family Average in 30815
Price
Year Built
Visits
 Aiken Board of Realtors® All information deemed reliable but not guaranteed. All properties are subject to prior sale, change or withdrawal. Neither listing broker(s) or information provider(s) shall be responsible for any typographical errors, misinformation, misprints and shall be held totally harmless. Listing(s) information is provided for consumer's personal, non-commercial use and may not be used for any purpose other than to identify prospective properties consumers may be interested in
 The data relating to real estate on this web site comes in part from the Internet Data Exchange program of Hive MLS LLC, and is updated as of September 9, 2026 12:29 PM UTC All information is deemed reliable but not guaranteed and should be independently verified. All properties are subject to prior sale, change, or withdrawal. Neither listing broker(s) nor No Place Like Home Georgialina Group shall be responsible for any typographical errors, misinformation, or misprints, and shall be held totally
